
Listing Courtesy of: ArkansasOne MLS / Listed By: Jodi MacHardy, Coldwell Banker Harris Mchaney & Faucette - Contact: jodimach21@gmail.com
6139 State Highway Dd Seneca Mo, MO 64865
Active
$575,000 (USD)
OPEN HOUSE TIMES
-
OPENSun, Sep 272:00 pm - 4:00 pm

Description
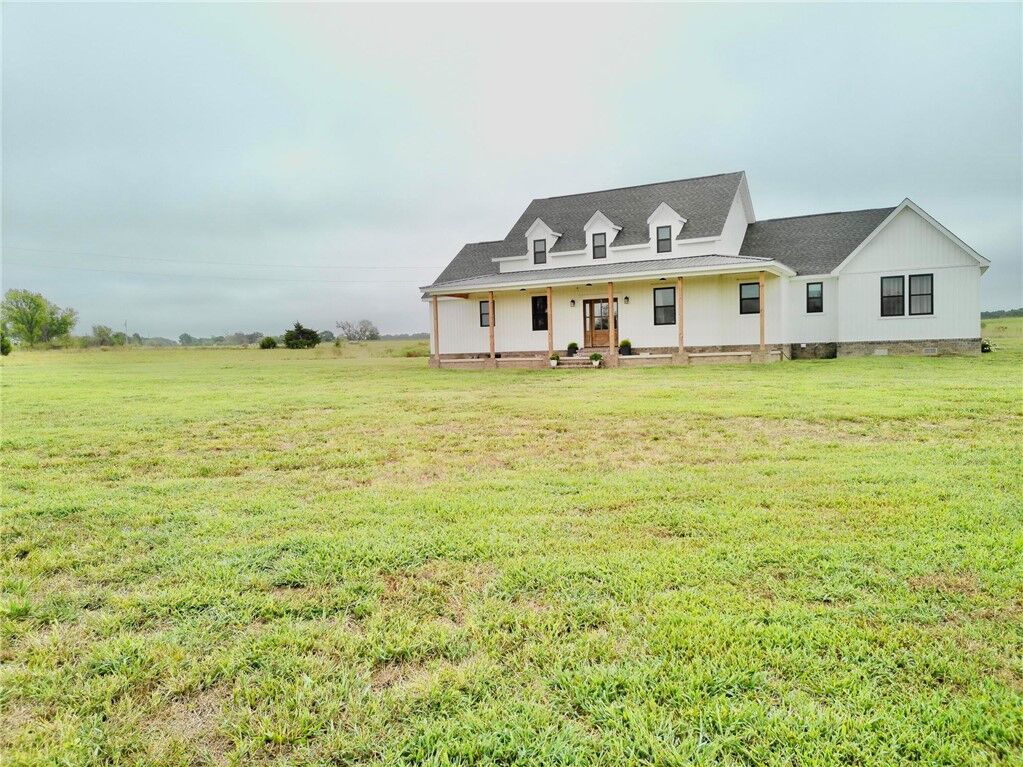
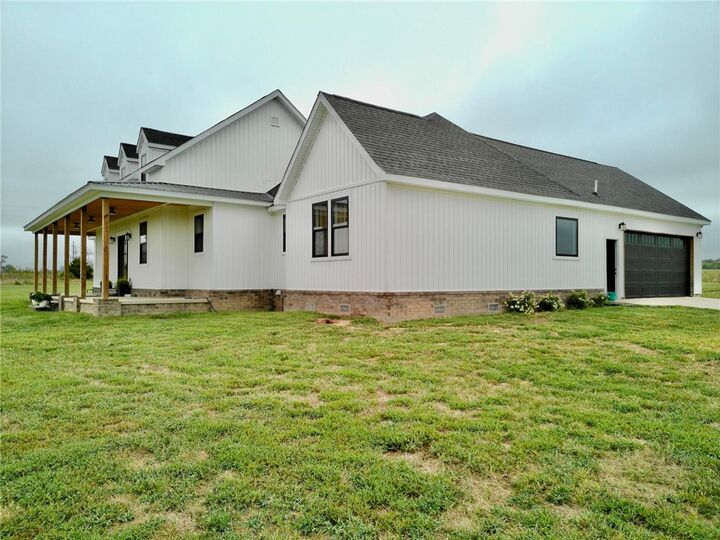
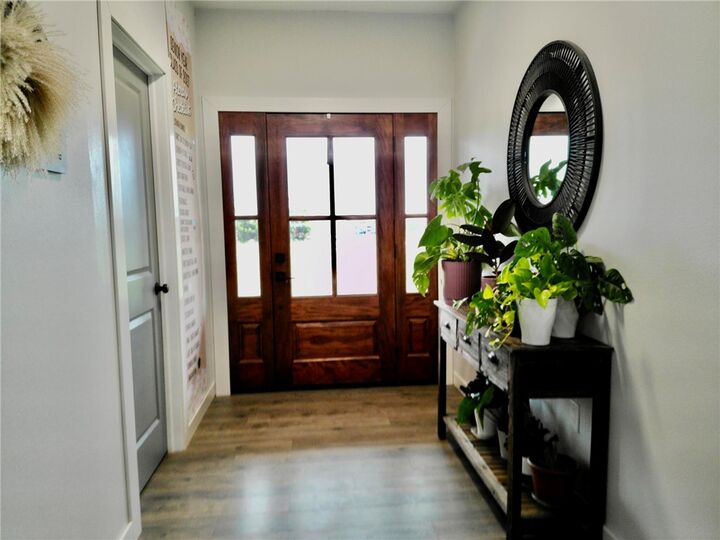
Just Listed! Spacious Ranch Home on 10.64 Acres! Welcome to this beautiful one-story ranch-style home, built in 2023 and situated on an impressive 10.64 acres. With 3,362 square feet of living space, this property offers plenty of room both inside and out. Step inside to an inviting open floor plan designed for comfortable everyday living and entertaining. The spacious kitchen is a focal point of the home and features a large island with sink, quartz countertops, and an all-electric setup. The open-concept design allows the kitchen, dining, and living areas to flow seamlessly together. This home offers 5 bedrooms and 3 bathrooms, providing plenty of space for family, guests, a home office, or hobbies. The one-level ranch design offers convenient living with everything easily accessible on the main floor. Outside, enjoy the privacy and possibilities that come with 10.64 acres. The property features an above-ground swimming pool, storage shed, & a huge covered patio that provides an excellent outdoor space.
MLS #:
1363082
1363082
Taxes
$2,421
$2,421
Lot Size
10.64 acres
10.64 acres
Type
Single-Family Home
Single-Family Home
Year Built
2023
2023
Style
Ranch
Ranch
School District
Seneca (Mo)
Seneca (Mo)
County
Newton County
Newton County
Community
--
--
Listed By
Jodi MacHardy, Coldwell Banker Harris Mchaney & Faucette, Contact: jodimach21@gmail.com
Source
ArkansasOne MLS
Last checked Sep 24 2026 at 8:53 PM GMT+0000
ArkansasOne MLS
Last checked Sep 24 2026 at 8:53 PM GMT+0000
Bathroom Details
Interior Features
- Microwave
- Windows: Blinds
- Dryer
- Disposal
- Washer
- Windows: Drapes
- Ceiling Fan(s)
- Quartz Counters
- Electric Water Heater
- Windows: Double Pane Windows
- Convection Oven
- Electric Oven
- Electric Cooktop
- Built-In Oven
- Built-In Range
- Smooth Cooktop
- Exhaust Fan
- Window Treatments
Subdivision
- --
Lot Information
- Level
- Not In Subdivision
- Open Lot
Property Features
- Fireplace: 0
- Foundation: Crawlspace
Heating and Cooling
- Central
- Electric
- Central Air
Basement Information
- Crawl Space
Pool Information
- Pool
- Private
- Above Ground
Flooring
- Carpet
- Laminate
Exterior Features
- Roof: Shingle
- Roof: Asphalt
Utility Information
- Utilities: Water Source: Well, Water Available, Electricity Available, Septic Available
- Sewer: Septic Tank
Parking
- Attached
- Garage
- Garage Door Opener
Stories
- 1
Living Area
- 3,362 sqft
Additional Information: Harris Mchaney & Faucette | jodimach21@gmail.com
Location
Disclaimer: The information being provided by ARKMLS is for the consumer’s personal, non-commercial use and may not be used for any purpose other than to identify prospective properties consumers may be interested in purchasing. The information is deemed reliable but not guaranteed and should therefore be independently verified. 2026 ARKMLS All rights reserved. 9/24/26 13:53


